
Contact Realtor
$134,900
-
Listing ID:202645927
-
Type:Site-Built Home
-
Year Built:1955
-
Lot Size:0.5 acres
-
Garage:1
-
HOA Fee:--
Description
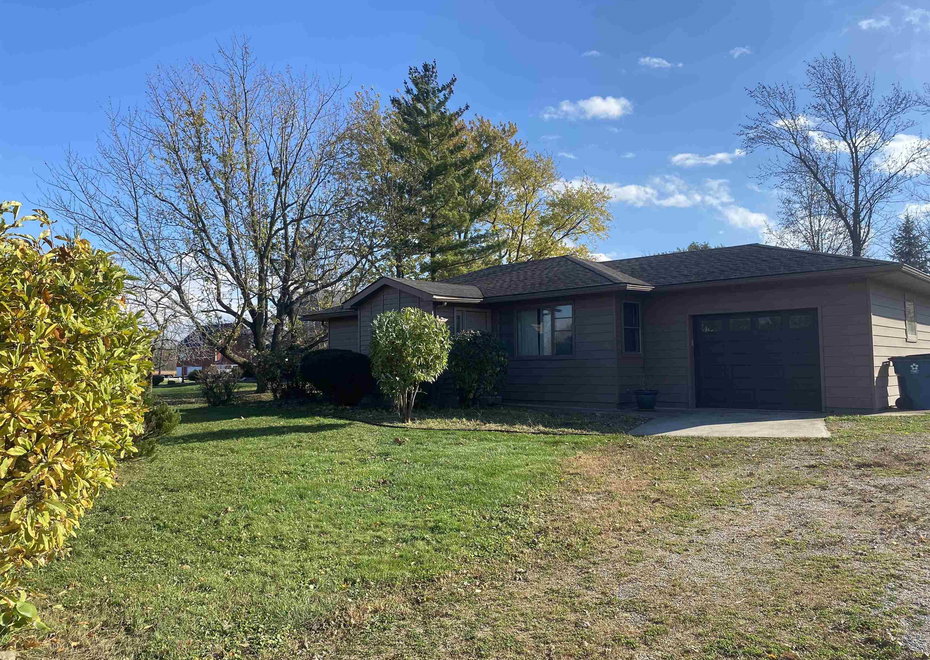
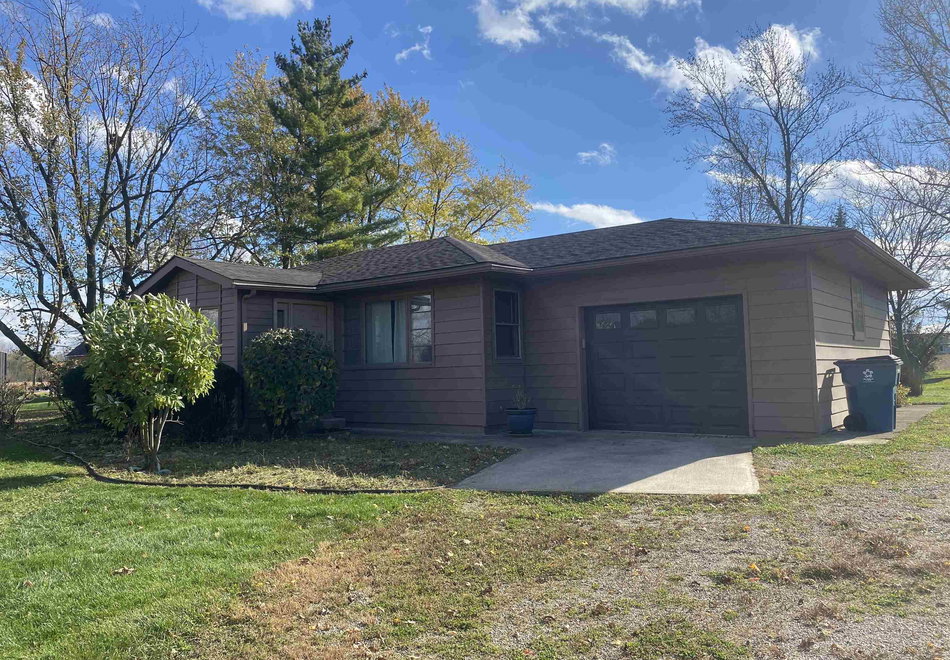
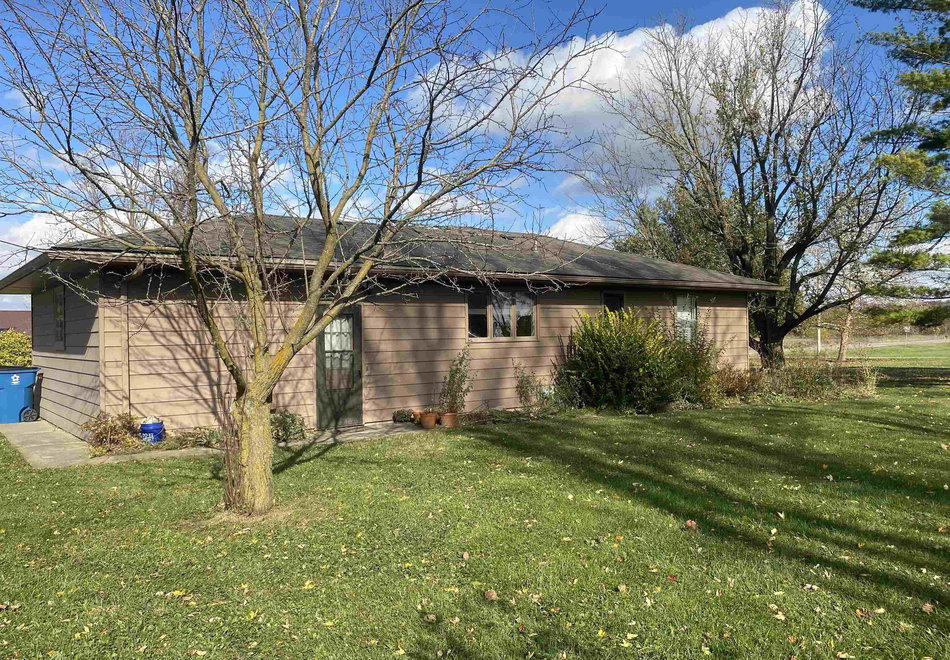
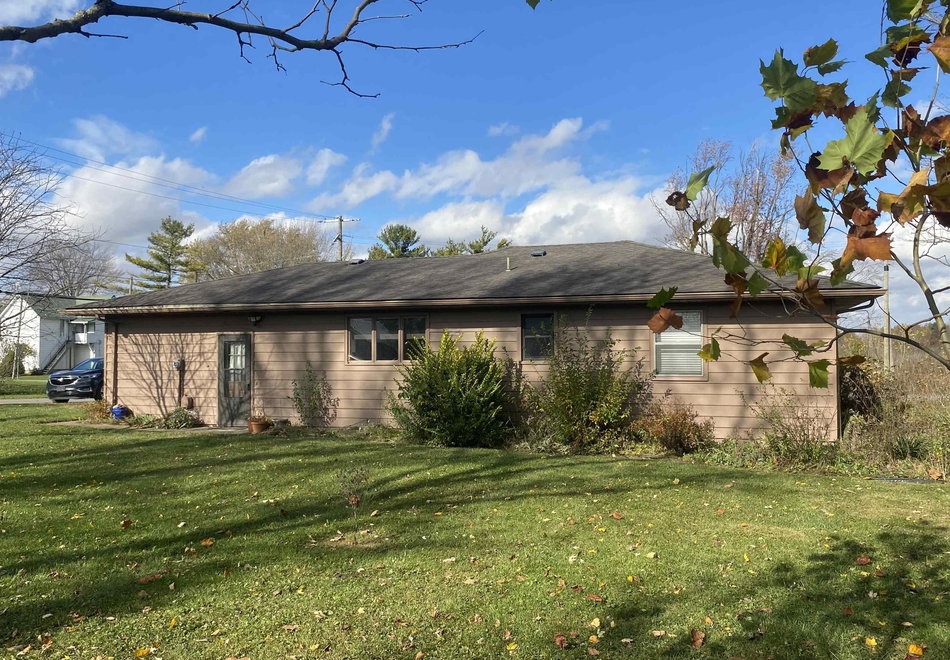
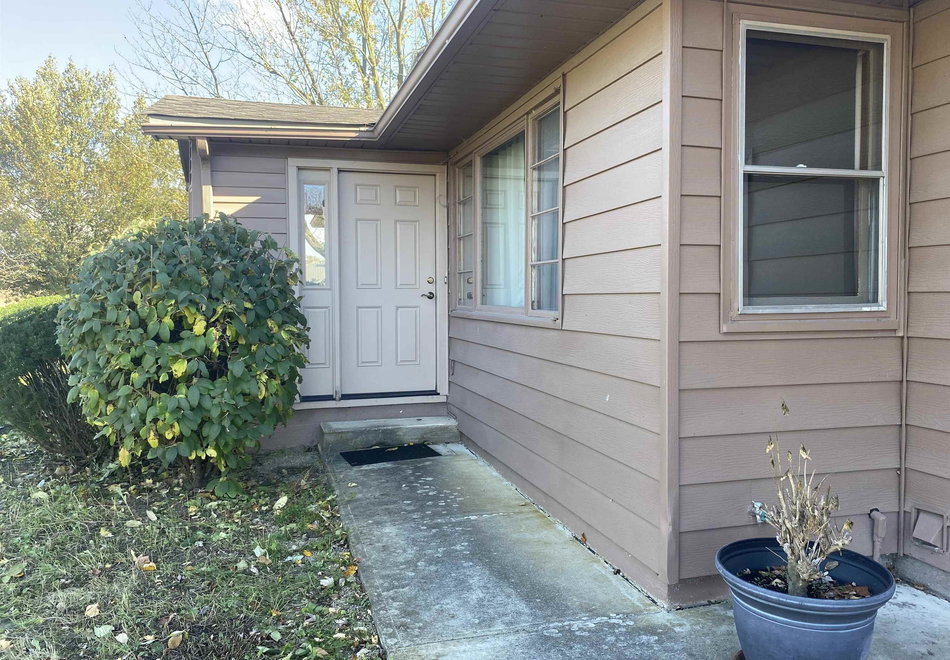
Don't miss out on this 2 bedroom ranch home situated close to historic downtown shopping in Geneva! Features include beautiful hardwood floors in living room, bedrooms and hallway, easy care ceramic tile in kitchen & bath, remodeled bath with beautiful vanity with vessel sink, large eat-in kitchen with a window over the sink for views of the beautiful backyard. Living room has built in shelves, guest closet and a large window for a bright and airy feeling. Primary bedroom has 2 closets and bedroom 2 is painted for Colts fans! Lots of beautiful landscaping on this .48 acre lot with perennials, flowering bushes and trees including 2 Sequoia trees! Heated garage with pull down stairs, floored attic storage, updated water heater (2022), water softener (owned), storage cabinets and utility area.
Amenities
- Attic Pull Down Stairs
- Attic Storage
- Countertops-Laminate
- Dryer Hook Up Electric
- Eat-In Kitchen
- Foyer Entry
- Garage Door Opener
- Porch Open
- Range/Oven Hook Up Gas
Location
Schools
- School district: South Adams
- Elementary school: South Adams
- Middle school: South Adams
- High school: South Adams
US 27 south to Line St. Turn east to property on the SE corner of Line & Hale St.
Interior Features
Bedrooms & bathrooms
- Bedrooms: 2
- Bathrooms: 1
- Full bathrooms: 1
- Half Bathrooms: 0
Living/Great Room
- Level: Main
Kitchen
- Level: Main
1st Bedroom
- Level: Main
2nd Bedroom
- Level: Main
Heating
- Electric
- Baseboard
- Ceiling
Cooling
- None
Sale Includes
- Window Treatments
- Kitchen Exhaust Hood
- Range-Gas
- Water Heater Electric
Features
- Flooring: Hardwood Floors, Tile
- Basement: Crawl
Interior Area
- Total sqft: 1,028
- Total finished sqft: 1,028
- Finished above ground sqft: 1,028
- Finished below ground sqft: 0
Video & virtual tour
Property
Garage
- Type: Attached
- Spaces: 1
- Sqft: 352
Lot
- Size: 0.48 acres
- Dimensions: 107' x 198'
- Features: Corner, Level, Flood Plain
- Driveway Type: Stone
Type, Style, & Exterior
- Type: Site-Built Home
- Style: One Story
- Exterior: Aluminum
- Roof: Dimensional Shingles
- New Construction: No
- Year Built: 1955
Utilities
- Sewer: City, Other
- Water: City, Other
Taxes & Fees
- Annual Taxes: $153.76
Listing Updated: November 06, 2026 at 6:47pm
Listed by: Sharlene Morgan, BKM Real Estate
IDX information provided by the Indiana Regional MLS.
IDX information is provided exclusively for personal, non-commercial use, and may not be used for any purpose other than to identify prospective properties consumers may be interested in purchasing. Information is deemed reliable but not guaranteed.