
Contact Realtor
Sold
$473,000
5520 Highpoint Drive, Albion, IN 46701
4
beds
2
baths
1,824
sqft
-
Listing ID:202634655
-
Type:Site-Built Home
-
Year Built:2001
-
Lot Size:0.2 acres
-
Garage:1
-
HOA Fee:$40 / Annually
Listed by: Beverly Grzych, BKM Real Estate
Description
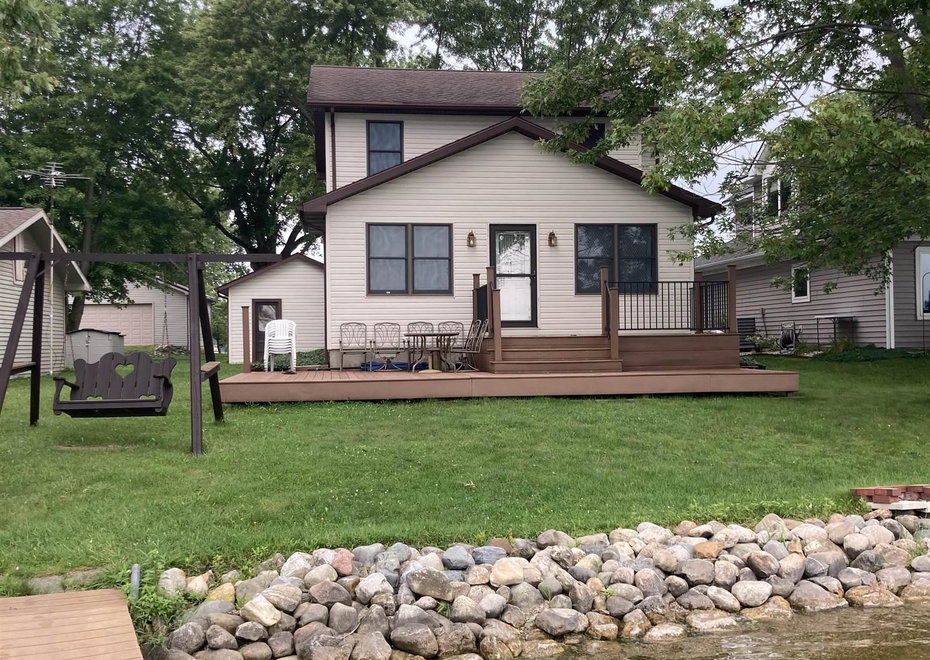
This is an Estate Sale. Being "SOLD AS IS" Inspections are Welcome. WELCOME to this Lovely 4 BR 2 Full Bath Home Situated on Big Lake with Stunning Views that was built in 2001. Skiing is allowed from 1-4 daily. New Deck added in the last couple years. Sea Wall is Stone/Rock. Swing, Pier Sections, Paddle Boat and Bricks in Bldg. Stay with the Property. 24 x 28 Pole Building has cement floor and the Roof is approximately 7 years old. Detached Garage is 14 x 20. Large walk-in closet in a Bedroom upstairs.
Amenities
- Ceiling Fan(s)
- Closet(s) Walk-in
- Countertops-Laminate
- Countertops-Solid Surf
- Deck Open
- Dryer Hook Up Electric
- Natural Woodwork
- Porch Open
- Six Panel Doors
- Tub/Shower Combination
- Main Level Bedroom Suite
- Main Floor Laundry
- Washer Hook-Up
Location
Subdivision: High Point / Highpoint
Schools
- School district: Central Noble Community
- Elementary school: Central Noble
- Middle school: Central Noble
- High school: Central Noble
Directions
High Point Addition - easy to find on google maps
Interior Features
Bedrooms & bathrooms
- Bedrooms: 4
- Bathrooms: 2
- Full bathrooms: 2
- Half Bathrooms: 0
Living/Great Room
- Level: Main
Dining Room
- Level: Main
Kitchen
- Level: Main
1st Bedroom
- Level: Main
2nd Bedroom
- Level: Upper
3rd Bedroom
- Level: Upper
4th Bedroom
- Level: Upper
Heating
- Propane
- Forced Air
Cooling
- Central Air
Sale Includes
- Dishwasher
- Washer
- Window Treatments
- Dryer-Electric
- Oven-Electric
- Range-Electric
- Water Heater Electric
- Water Softener-Owned
Features
- Flooring: Carpet, Vinyl
- Basement: Crawl, Slab
Interior Area
- Total sqft: 1,824
- Total finished sqft: 1,824
- Finished above ground sqft: 1,824
- Finished below ground sqft: 0
Video & virtual tour
Property
Garage
- Type: Detached
- Spaces: 1
- Sqft: 280
Lot
- Size: 0.18 acres
- Dimensions: 50x100 & 50x60
- Features: Level, 0-2.9999
Features
- Waterfront features: Lake, Big Lake
- Fence: None
Type, Style, & Exterior
- Type: Site-Built Home
- Style: Two Story
- Exterior: Vinyl Siding
- Roof: Asphalt, Shingle
- New Construction: Yes
- Year Built: 2001
Utilities
- Sewer: City
- Water: Well
Taxes & Fees
- Annual Taxes: $4,883.74
- Association Dues: $40.00 / Annually
Last IDX refresh: October 23, 2026 at 8:00am
Listing Updated: October 05, 2026 at 3:46pm
Listed by: Beverly Grzych, BKM Real Estate
IDX information provided by the Indiana Regional MLS.
IDX information is provided exclusively for personal, non-commercial use, and may not be used for any purpose other than to identify prospective properties consumers may be interested in purchasing. Information is deemed reliable but not guaranteed.
Listing Updated: October 05, 2026 at 3:46pm
Listed by: Beverly Grzych, BKM Real Estate
IDX information provided by the Indiana Regional MLS.
IDX information is provided exclusively for personal, non-commercial use, and may not be used for any purpose other than to identify prospective properties consumers may be interested in purchasing. Information is deemed reliable but not guaranteed.
