
Contact Realtor
$340,000
-
Listing ID:202620796
-
Type:Site-Built Home
-
Year Built:2020
-
Lot Size:0 acres
-
Garage:3
-
HOA Fee:--
Description
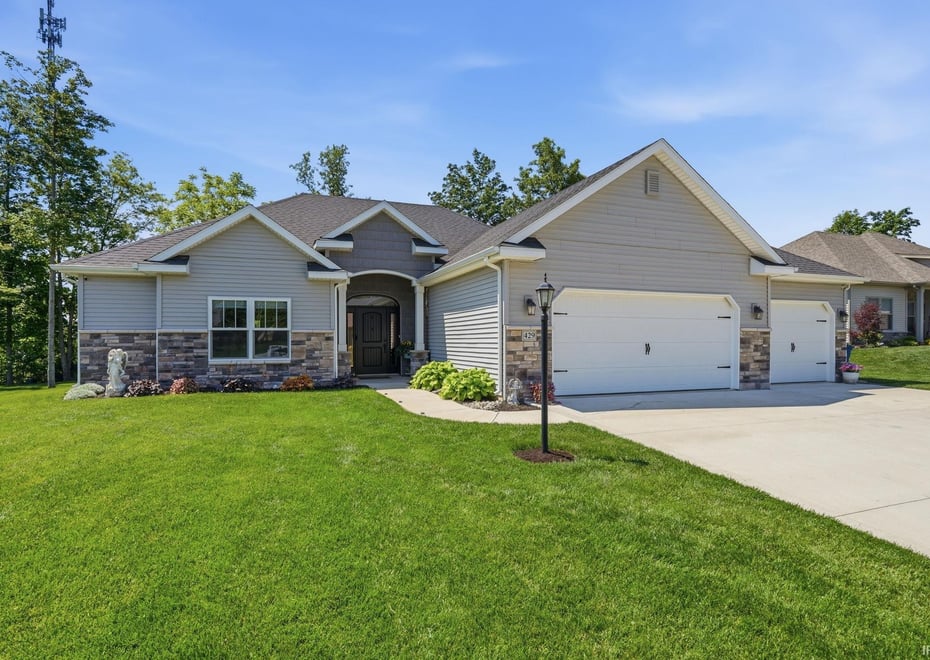
Welcome Home! This move-in ready 3 bedroom, 2.5 bath ranch offers the perfect blend of comfort and tranquility on a quiet street. The spacious living room features large windows that fill the home with natural light while providing beautiful views of the peaceful backyard setting. The well-appointed kitchen offers ample cabinet and counter space, making meal preparation and entertaining a breeze. The primary suite features a large walk-in closet and a private bath with double sinks, creating a relaxing retreat. You'll also appreciate the generously sized secondary bedrooms, functional floor plan, and well-maintained condition throughout. The attached 3 car garage provides plenty of room for vehicles, storage, and hobbies. Step outside and enjoy the peaceful backyard setting, perfect for relaxing, entertaining, or simply taking in the quiet surroundings. Don't miss your opportunity to make this inviting ranch your new home!
Amenities
- Attic Pull Down Stairs
- Ceiling Fan(s)
- Closet(s) Walk-in
- Disposal
- Dryer Hook Up Gas/Elec
- Foyer Entry
- Garage Door Opener
- Landscaped
- Patio Open
- Porch Covered
- Range/Oven Hk Up Gas/Elec
- Stand Up Shower
- Tub/Shower Combination
- Main Level Bedroom Suite
- Washer Hook-Up
Location
Schools
- School district: Northern Wells Community
- Elementary school: Ossian
- Middle school: Norwell
- High school: Norwell
Jefferson Street to subdivision
Interior Features
Bedrooms & bathrooms
- Bedrooms: 3
- Bathrooms: 3
- Full bathrooms: 2
- Half Bathrooms: 1
Living/Great Room
- Level: Basement
Dining Room
- Level: Main
Kitchen
- Level: Main
1st Bedroom
- Level: Main
2nd Bedroom
- Level: Main
3rd Bedroom
- Level: Main
Heating
- Gas
- Forced Air
Cooling
- Central Air
Sale Includes
- Dishwasher
- Microwave
- Refrigerator
- Washer
- Window Treatments
- Dryer-Electric
- Range-Gas
- Water Heater Electric
- Water Softener-Rented
Features
- Flooring: Carpet, Laminate
- Basement: Slab
Interior Area
- Total sqft: 1,900
- Total finished sqft: 1,900
- Finished above ground sqft: 1,900
- Finished below ground sqft: 0
Video & virtual tour
Property
Garage
- Type: Attached
- Spaces: 3
- Sqft: 660
Lot
- Size: 0.032 acres
- Dimensions: 90X153
- Features: Level
- Driveway Type: Concrete
Features
- Fence: None
Type, Style, & Exterior
- Type: Site-Built Home
- Style: One Story
- Exterior: Vinyl Siding
- Roof: Shingle
- New Construction: No
- Year Built: 2020
Utilities
- Sewer: City
- Water: City
Taxes & Fees
- Annual Taxes: $2,286.56
Listing Updated: June 22, 2026 at 2:55pm
Listed by: Samual Haiflich, BKM Real Estate
IDX information provided by the Indiana Regional MLS.
IDX information is provided exclusively for personal, non-commercial use, and may not be used for any purpose other than to identify prospective properties consumers may be interested in purchasing. Information is deemed reliable but not guaranteed.
