
Contact Realtor
$369,900
-
Listing ID:202632177
-
Type:Site-Built Home
-
Year Built:1956
-
Lot Size:5 acres
-
Garage:2
-
HOA Fee:--
Description
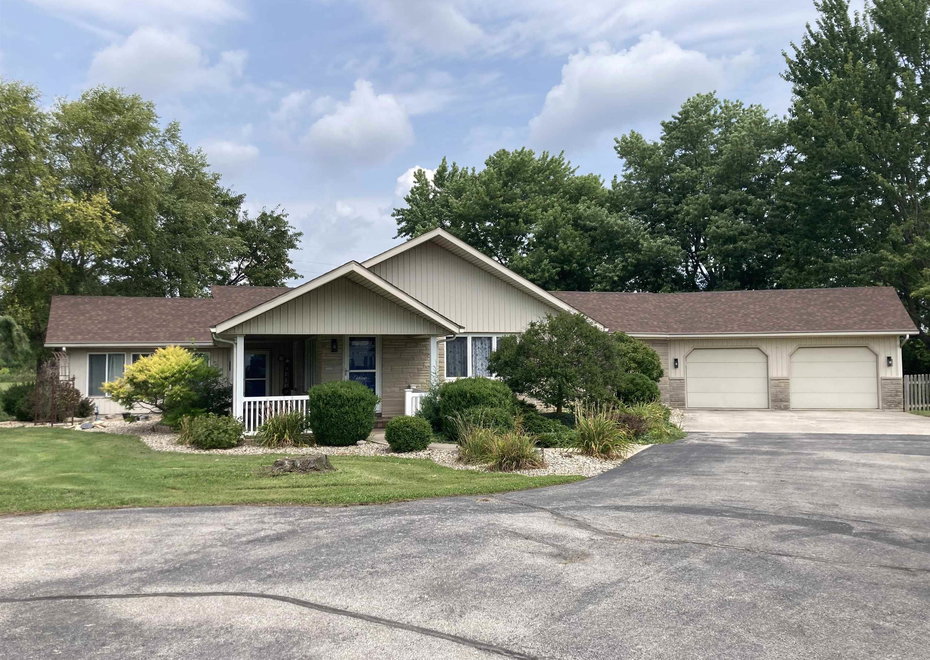
RECENTLY ADDED 2.16 Acres to this Listing Parcel #90-02-34-300-014.000-008 with a TOTAL of 4.98 Acres. WELCOME to this Beautifully Designed Home Featuring 2 Bedrooms, 2 Baths, 2 Fireplaces and a Versatile Den. Located in Norwell Schools Situated on 4.98 Acres. Enjoy a Bright Open Concept Floor Plan Boasting Exceptionally Large Rooms that are Perfect for Entertaining or Relaxing. Large Eat-in Kitchen with Updated Solid Countertops, Functional Island, and a Tiled Backsplash. The 2nd Bedroom has a Walk-in Closet. You will also Enjoy the Heated 4 Season Room (does not have AC) with Fireplace. The Primary Suite has been Nicely Updated. Basement is Partially Finished with a 20x22 Rec Room, the Unfinished Room is a Great Storage Space. Roof, Appliance's, and Flooring have been Updated within the last 10 years. 2 Car Oversized Garage with Cabinets, a 20x20 Detached Garage and High Metal Carport used for Camper Storage. Beautiful Outdoor Space with Hot Tub, Wood Fence, and Wrap Around Porch for your Pleasure. Reverse Osmosis System.
Amenities
- Hot Tub/Spa
- Attic Pull Down Stairs
- Ceiling-Cathedral
- Ceiling Fan(s)
- Ceilings-Vaulted
- Closet(s) Walk-in
- Countertops-Solid Surf
- Disposal
- Dryer Hook Up Electric
- Eat-In Kitchen
- Foyer Entry
- Garage Door Opener
- Kitchen Island
- Landscaped
- Open Floor Plan
- Patio Covered
- Patio Open
- Porch Florida
- Range/Oven Hk Up Gas/Elec
- RV Parking
- Stand Up Shower
- Tub/Shower Combination
- Workshop
- Main Level Bedroom Suite
- Great Room
- Main Floor Laundry
- Washer Hook-Up
Location
Schools
- School district: Northern Wells Community
- Elementary school: Ossian
- Middle school: Norwell
- High school: Norwell
ST RD 1 to US 224 turn E Home is on the N side of the Highway
Interior Features
Bedrooms & bathrooms
- Bedrooms: 2
- Bathrooms: 2
- Full bathrooms: 2
- Half Bathrooms: 0
Living/Great Room
- Level: Main
Family Room
- Level: Main
Kitchen
- Level: Main
Den
- Level: Main
1st Bedroom
- Level: Main
2nd Bedroom
- Level: Main
Rec Room
- Level: Basement
Extra Room
- Level: Main
Heating
- Gas
- Forced Air
- Heat Pump
Cooling
- Central Air
Sale Includes
- Dishwasher
- Microwave
- Refrigerator
- Washer
- Dryer-Electric
- Range-Gas
- Sump Pump
- Water Heater Electric
- Water Softener-Owned
Features
- Flooring: Carpet, Laminate, Tile
- Basement: Crawl, Partial Basement, Partially Finished
- Number of fireplaces: 2
- Fireplace features: Family Rm, Gas Log, Other
Interior Area
- Total sqft: 2,804
- Total finished sqft: 2,452
- Finished above ground sqft: 2,012
- Finished below ground sqft: 440
Video & virtual tour
Property
Garage
- Type: Attached
- Spaces: 2
- Sqft: 600
Lot
- Size: 4.98 acres
- Dimensions: 4.98
- Features: Corner, Level
- Driveway Type: Asphalt
Features
- Fence: Wood
Type, Style, & Exterior
- Type: Site-Built Home
- Style: One Story
- Exterior: Stone, Vinyl Siding
- Roof: Asphalt, Shingle
- New Construction: No
- Year Built: 1956
Utilities
- Sewer: Septic, Other
- Water: Well, Other
- Cable: Mediacom
Taxes & Fees
- Annual Taxes: $2,224.18
Listing Updated: October 14, 2026 at 6:34am
Listed by: Beverly Grzych, BKM Real Estate
IDX information provided by the Indiana Regional MLS.
IDX information is provided exclusively for personal, non-commercial use, and may not be used for any purpose other than to identify prospective properties consumers may be interested in purchasing. Information is deemed reliable but not guaranteed.
