
Contact Realtor
$430,000
-
Listing ID:202645372
-
Type:Site-Built Home
-
Year Built:1900
-
Lot Size:2 acres
-
Garage:1
-
HOA Fee:--
Description
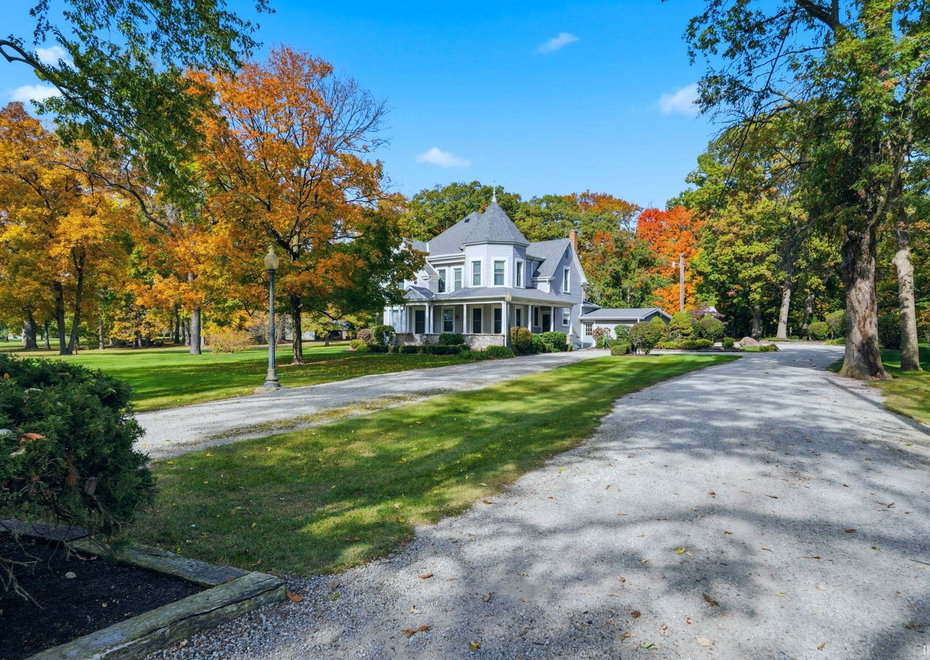
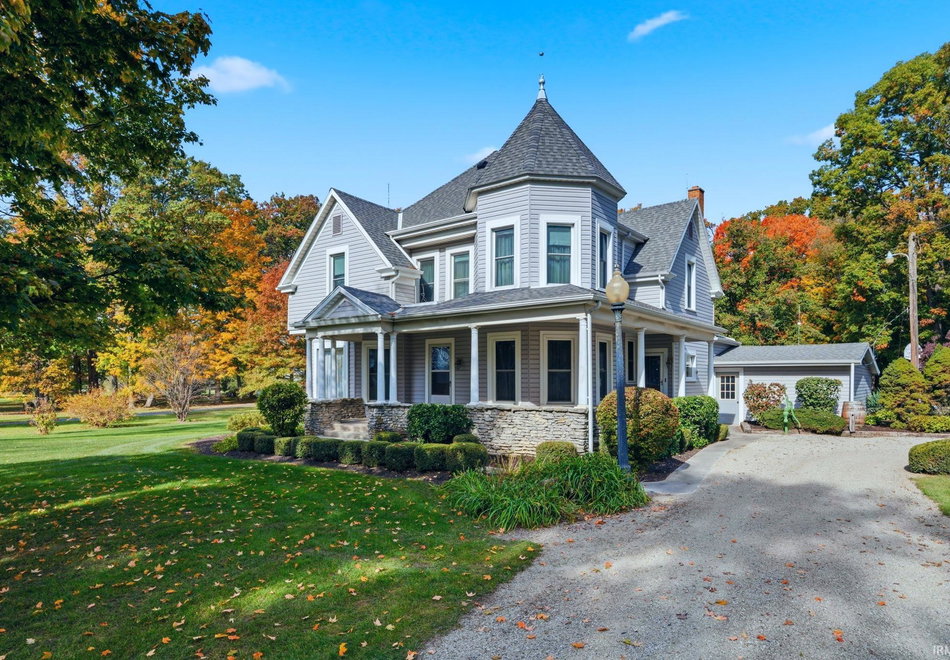
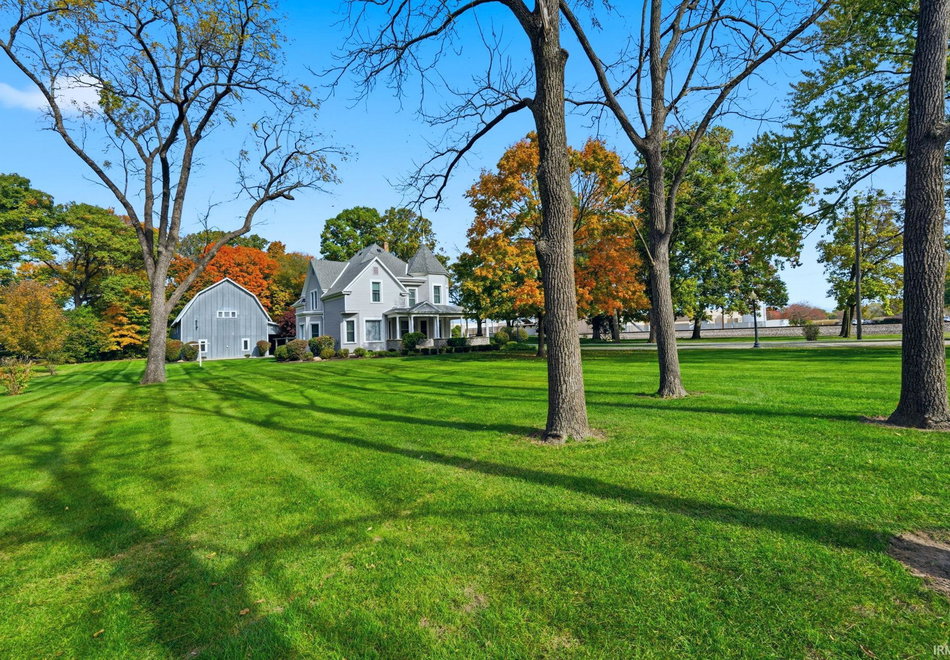
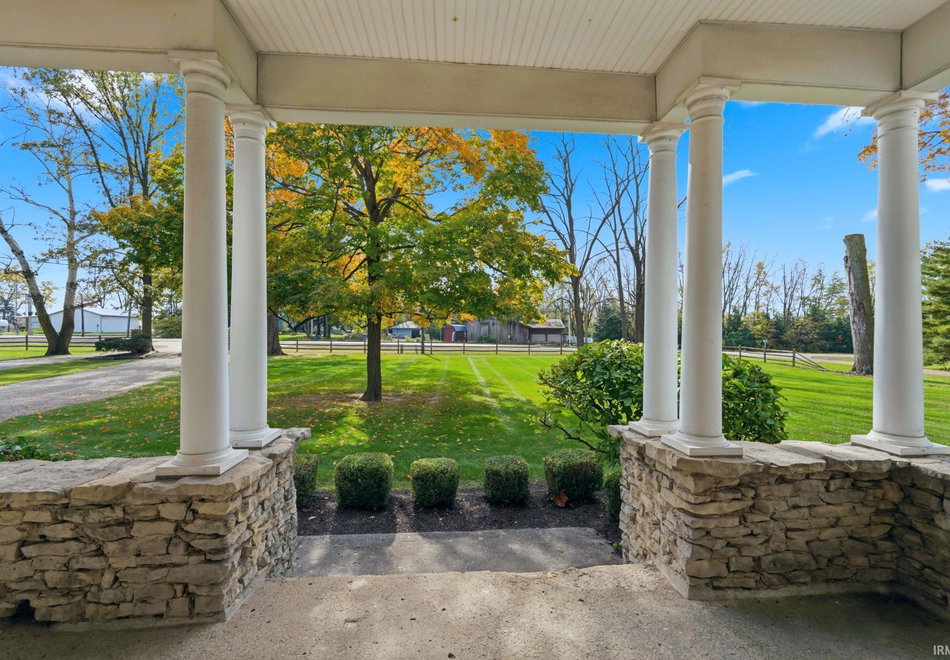
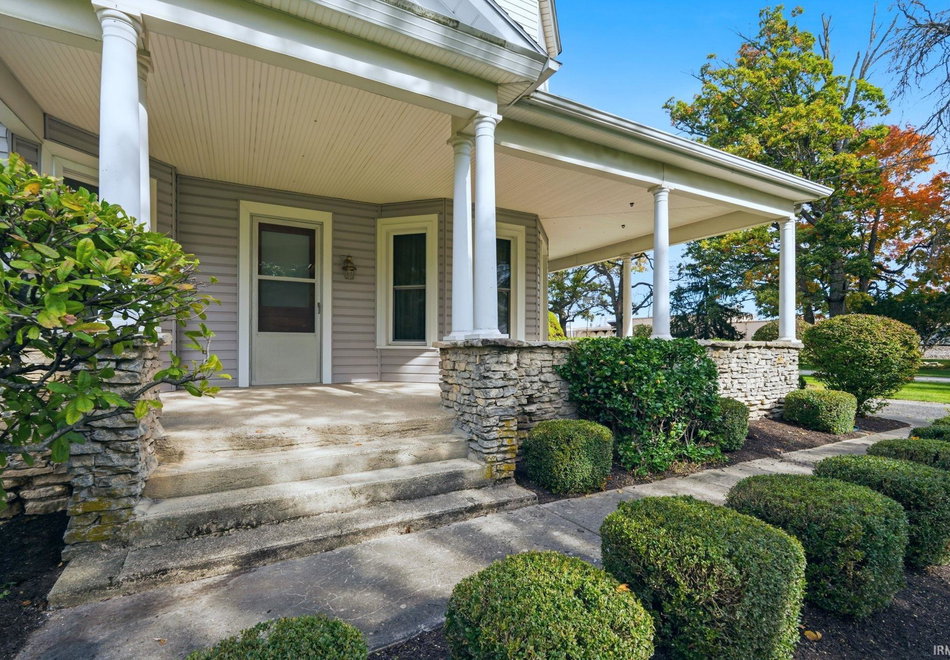
Welcome to this beautifully maintained 4-bedroom, 2-full bath home situated on 2 acres of beautifully landscaped property! From the moment you arrive you'll appreciate the gorgeous yard and pride of ownership throughout. Step inside and admire the beautiful woodwork that adds warmth and character to this inviting home. With both a spacious family room and a formal living room there is plenty of room for relaxing or entertaining. The oversized utility room provides an abundance of additional space and functionality. Outside you'll love the heated workshop perfect for hobbies, projects or extra storage. Additional highlights include a whole-house generator new water heater in 2024, updated central air (2nd floor in 2025, 1st floor in 2026), This exceptionally well cared for property offers the perfect combination of space charm and peaceful country living!
Amenities
- Attic Storage
- Built-in Desk
- Dryer Hook Up Electric
- Eat-In Kitchen
- Garage Door Opener
- Landscaped
- Pantry-Walk In
- Patio Open
- Porch Covered
- Range/Oven Hook Up Elec
- Twin Sink Vanity
- Utility Sink
- Stand Up Shower
- Tub and Separate Shower
- Main Floor Laundry
- Washer Hook-Up
Location
Schools
- School district: Northern Wells Community
- Elementary school: Lancaster Central
- Middle school: Norwell
- High school: Norwell
Follow GPS property on N side of road
Interior Features
Bedrooms & bathrooms
- Bedrooms: 4
- Bathrooms: 2
- Full bathrooms: 2
- Half Bathrooms: 0
Living/Great Room
- Level: Main
Family Room
- Level: Main
Kitchen
- Level: Main
1st Bedroom
- Level: Upper
2nd Bedroom
- Level: Upper
3rd Bedroom
- Level: Upper
4th Bedroom
- Level: Upper
Extra Room
- Level: Main
Heating
- Hot Water
Cooling
- Central Air
Sale Includes
- Dishwasher
- Microwave
- Refrigerator
- Oven-Electric
- Range-Electric
- Sump Pump+Battery Backup
- Trash Compactor
- Water Heater Gas
- Water Softener-Owned
Features
- Flooring: Carpet, Tile, Vinyl
- Basement: Slab, Partial Basement
- Number of fireplaces: 2
- Fireplace features: Family Rm, Kitchen, Wood Burning
Interior Area
- Total sqft: 5,340
- Total finished sqft: 3,750
- Finished above ground sqft: 3,750
- Finished below ground sqft: 0
Property
Garage
- Type: Attached
- Spaces: 1
- Sqft: 375
Lot
- Size: 2 acres
- Dimensions: 2.00A
- Features: Level
- Driveway Type: Gravel
Features
- Fence: Wood
Type, Style, & Exterior
- Type: Site-Built Home
- Style: Two Story
- Exterior: Aluminum
- Roof: Shingle
- New Construction: No
- Year Built: 1900
Utilities
- Sewer: City
- Water: Well
Taxes & Fees
- Annual Taxes: $3,185.76
Listing Updated: November 03, 2026 at 8:14pm
Listed by: Samual Haiflich, BKM Real Estate
IDX information provided by the Indiana Regional MLS.
IDX information is provided exclusively for personal, non-commercial use, and may not be used for any purpose other than to identify prospective properties consumers may be interested in purchasing. Information is deemed reliable but not guaranteed.
