
Contact Realtor
$599,900
-
Listing ID:202548212
-
Type:Site-Built Home
-
Year Built:1976
-
Lot Size:1.4 acres
-
Garage:3
-
HOA Fee:--
Description
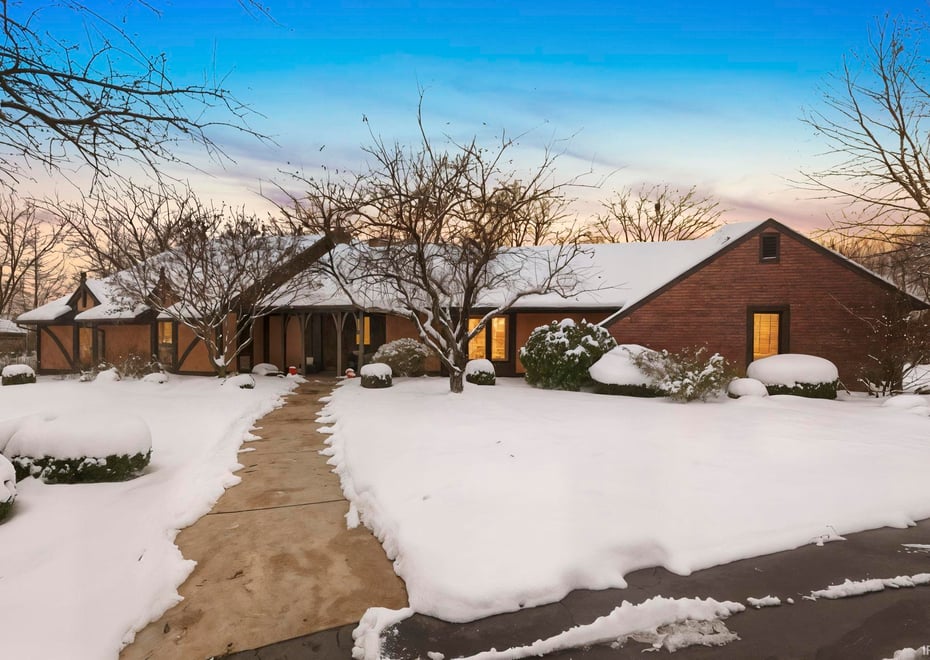
Imagine pulling through your private gated entrance onto 1.44 secluded acres in the heart of northwest Fort Wayne, a chip shot away from Autumn Ridge Golf Course and just minutes from Parkview Regional Medical Center, I-69, and the Dupont corridor. With no HOA, no covenants, and no restrictions, this breathtaking custom estate in award-winning Northwest Allen County Schools gives you complete freedom to live exactly as you wish. A lush, professionally landscaped yard wrapped in mature trees and a thick privacy hedge completely shields you from Auburn Road noise while still offering two convenient entrances: a stately manual gate from Auburn Road or a quiet second drive from Autumn Run. The grounds feature a sweeping sealed concrete driveway, updated entry walk, epoxy-coated garage floors, and an architectural shingle roof (new in 2020) make every arrival feel brand-new. Step inside and the drama begins immediately. Soaring ceilings, walls of windows, and rich hardwood floors draw you toward the heart of the home: a true gourmet chef’s kitchen that dreams are made of. Miles of counter space, a massive center island, double ovens, built-in Jenn-Air grill, custom cabinetry, and luxurious radiant-heated tile floors keep everything warm underfoot on chilly mornings. Whether you’re hosting fifty or enjoying a quiet coffee, this kitchen performs flawlessly. Flow effortlessly into the breathtaking great room where a floor-to-ceiling stone fireplace anchors the space, dramatic floor to ceiling windows flood the room with light, and a custom built-in entertainment wall is plumbed for a wet bar and wired for 5-speaker surround sound awaits your next movie night. A second cozy family room offers yet another stunning fireplace flanked by gorgeous built-ins, perfect for game days or curling up with a book. Retreat to the magazine-worthy primary suite: your private sanctuary with its own fireplace, quiet sitting area, morning coffee/wet bar, and serene views over the backyard. The spa bath is pure indulgence - custom tile shower, dual vanities, and heated floors that make every day feel like a vacation. Three additional spacious bedrooms and beautifully appointed baths complete the sleeping quarters. The most unique gem of this home is the dedicated cigar and bourbon lounge: rich wood tones, built-in humidor, dedicated exhaust system, and wine refrigerator—everything stays for the new owner. This is more than a house - it’s a once-in-a-lifetime estate. Welcome home!
Amenities
- Bar
- Built-In Speaker System
- Built-In Bookcase
- Built-in Desk
- Cable Available
- Ceiling-9+
- Ceiling-Cathedral
- Ceiling Fan(s)
- Ceilings-Beamed
- Closet(s) Walk-in
- Countertops-Stone
- Court-Basketball
- Crown Molding
- Deck Open
- Dryer Hook Up Gas/Elec
- Eat-In Kitchen
- Foyer Entry
- Garage Door Opener
- Irrigation System
- Kitchen Island
- Landscaped
- Natural Woodwork
- Patio Open
- Porch Covered
- Split Br Floor Plan
- Twin Sink Vanity
- Wet Bar
- Stand Up Shower
- Tub and Separate Shower
- Main Level Bedroom Suite
- Formal Dining Room
- Great Room
- Main Floor Laundry
- Custom Cabinetry
Location
Schools
- School district: Northwest Allen County
- Elementary school: Perry Hill
- Middle school: Maple Creek
- High school: Carroll
From Dupont Road, turn north on Auburn Road, turn left on Autumn Run, house sits on the corner and is on your left.
Interior Features
Bedrooms & bathrooms
- Bedrooms: 4
- Bathrooms: 4
- Full bathrooms: 3
- Half Bathrooms: 1
Living/Great Room
- Level: Main
Dining Room
- Level: Main
Family Room
- Level: Main
Kitchen
- Level: Main
Breakfast Room
- Level: Main
1st Bedroom
- Level: Main
2nd Bedroom
- Level: Main
3rd Bedroom
- Level: Main
4th Bedroom
- Level: Upper
Heating
- Gas
- Floor
- Forced Air
- Heat Pump
Cooling
- Central Air
- Heat Pump
Sale Includes
- Dishwasher
- Microwave
- Refrigerator
- Window Treatments
- Cooktop-Electric
- Indoor Grill
- Kitchen Exhaust Hood
- Oven-Double
- Play/Swing Set
- Water Heater Gas
- Window Treatment-Blinds
- Window Treatment-Shutters
- Wine Chiller
- Basketball Goal
Features
- Flooring: Hardwood Floors, Carpet, Tile
- Basement: Slab, None
- Number of fireplaces: 3
- Fireplace features: Living/Great Rm, 1st Bdrm, Gas Log
Interior Area
- Total sqft: 4,529
- Total finished sqft: 4,529
- Finished above ground sqft: 4,529
- Finished below ground sqft: 0
Video & virtual tour
Property
Garage
- Type: Attached
- Spaces: 3
- Sqft: 660
Lot
- Size: 1.44 acres
- Dimensions: 240 x 257
- Features: Corner, Level, Partially Wooded
- Driveway Type: Asphalt
Features
- Fence: Privacy, Wood
Type, Style, & Exterior
- Type: Site-Built Home
- Style: One and Half Story
- Exterior: Brick, Cedar
- Roof: Asphalt, Shingle
- New Construction: No
- Year Built: 1976
Utilities
- Sewer: City, Fort Wayne City Utilities
- Water: City, Fort Wayne City Utilities
- Cable: Frontier
Taxes & Fees
- Annual Taxes: $5,799.28
Listing Updated: January 09, 2026 at 11:34am
Listed by: Aaron Hoover, Keller Williams Realty Group ([email protected])
IDX information provided by the Indiana Regional MLS.
IDX information is provided exclusively for personal, non-commercial use, and may not be used for any purpose other than to identify prospective properties consumers may be interested in purchasing. Information is deemed reliable but not guaranteed.